<-- style PDP --> 373 Chatham Street, Brantford - Single Family Residence for sale for $524,900
  • new
  • for sale

373 Chatham Street

Brantford, ON, N3S 4J2 - Echo Place

$524,900

  • Neighbourhood

    Echo Place

  • Major Intersection

  • Listed Since: 3 day(s)

  • Last update: 2 day(s) ago

Overview

  • Property Type

    Single Family Residence, Traditional

  • Bedrooms

    3 + 0

  • Bathrooms

    2

  • Basement

    Full, Unfinished

  • Kitchen

    n/a

  • Total Parking

    3 (1 null Garage)

  • Lot Size

    49.00x126 (Acres)

  • Taxes

    $3,461.38 (2026)

  • Type

    Freehold

Property Description

Property description for 373 Chatham Street, Brantford

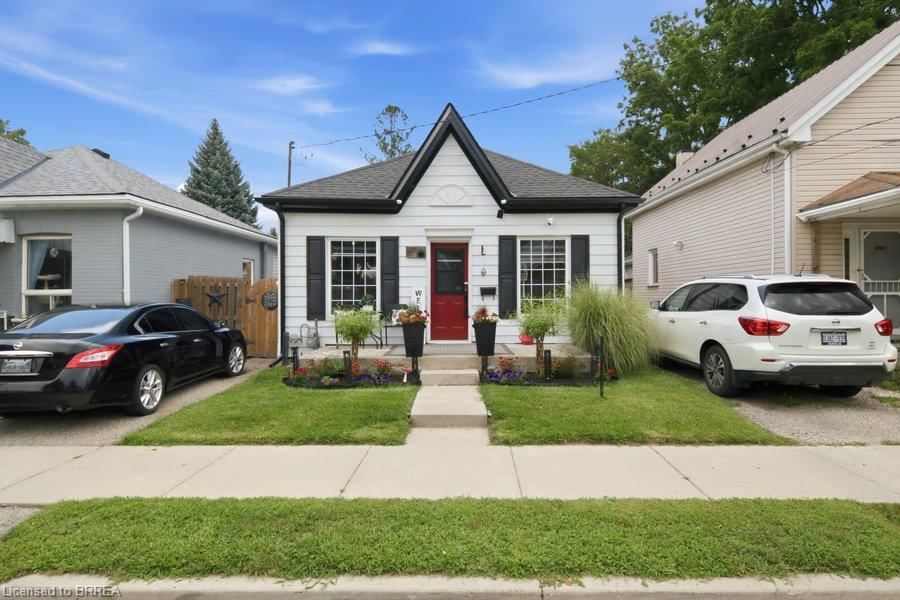
Welcome home to 373 Chatham Street, Brantford. This beautifully renovated 3 bedroom, 1.5 bath home was completely transformed in 2019 and has seen further upgrades since. Featuring a deep backyard and detached garage. Conveniently located close to schools, parks, all major north end amenities and highway 403. Enter the home by a charming shiplap foyer and living room feature wall, step inside to a bright and inviting open-concept main living space. The living room, dining area, and kitchen flow seamlessly together, with large vinyl windows bringing in an abundance of natural light. Vinyl flooring throughout adds a fresh, modern feel, while the completely updated kitchen features upgraded cabinetry and countertops, creating a clean and practical space for everyday living and entertaining. The quartz counters and kitchen cabinet extension was completed in 2024. Wall accents in dining area and powder room were also added to give the home a modern flair! Upstairs find 2 sizeable bedrooms and a fun crawl nook for your little ones to play. The full bath features a neat subtile in bath and shower a skylight keeping things bright and airy. The main level bedroom also works well as an office if 2 bedrooms are enough. The extensive upgrades include a full electrical upgrade, new light fixtures, new vinyl siding, new plumbing, and HVAC. All proper permits were taken out in 2019, with the work completed professionally and with keen attention to detail. The water softener was added in 2019 and HWT is new as of June. Just move in and enjoy!

Listed by Re/Max Twin City Realty Inc

  • MLS #

    40864568

  • Sq. Ft

    1078

  • Sq. Ft. Source

    MLS

  • Lot Irregularities

    n/a

  • Year Built

    1949

  • Pool

    n/a

  • Drive

    n/a

  • Garage

    n/a

  • Total Parking

    3

  • Family Room

    n/a

  • Den

    n/a

  • Exterior

    Aluminum Siding, Metal/Steel Siding

  • Fireplace

    n/a

  • Roof

    Asphalt Shing

  • Foundation

    Poured Concrete

  • Elevator

    n/a

  • Water View

    n/a

  • Laundry Level

    n/a

  • Heat

    Forced Air, Natural Gas

  • A/C

    Central Air

  • Water

    Municipal

  • Water Supply

    n/a

  • Sewers

    n/a

  • Central Vac

    n/a

  • Attic

    1.42 x 1.88 ft Second level

  • Bedroom

    2.51 x 3.35 ft Main level

  • Dining Room

    10 x 11.11 ft Main level

  • Bathroom

    1.30 x 1.52 ft Main level

    2-Piece

  • Kitchen

    8.07 x 10.1 ft Main level

  • Bedroom

    8.02 x 11.08 ft Second level

  • Foyer

    15 x 11.11 ft Main level

  • Bedroom Primary

    11.08 x 13 ft Second level

  • Storage

    1.45 x 1.14 ft Basement level

  • Bathroom

    2.87 x 1.88 ft Second level

    4-piece, skylight

  • Basement

    7.47 x 6.98 ft Basement level

  • Living Room

    8.01 x 10.09 ft Main level

  • MLS #

    40864568

  • Sq. Ft

    1078

  • Sq. Ft. Source

    MLS

  • Lot Irregularities

    n/a

  • Year Built

    1949

  • Pool

    n/a

  • Drive

    n/a

  • Garage

    n/a

  • Total Parking

    3

  • Family Room

    n/a

  • Den

    n/a

  • Exterior

    Aluminum Siding, Metal/Steel Siding

  • Fireplace

    n/a

  • Roof

    Asphalt Shing

  • Foundation

    Poured Concrete

  • Elevator

    n/a

  • Water View

    n/a

  • Laundry Level

    n/a

  • Heat

    Forced Air, Natural Gas

  • A/C

    Central Air

  • Water

    Municipal

  • Water Supply

    n/a

  • Sewers

    n/a

  • Central Vac

    n/a

  • Attic

    1.42 x 1.88 ft Second level

  • Bedroom

    2.51 x 3.35 ft Main level

  • Dining Room

    10 x 11.11 ft Main level

  • Bathroom

    1.30 x 1.52 ft Main level

    2-Piece

  • Kitchen

    8.07 x 10.1 ft Main level

  • Bedroom

    8.02 x 11.08 ft Second level

  • Foyer

    15 x 11.11 ft Main level

  • Bedroom Primary

    11.08 x 13 ft Second level

  • Storage

    1.45 x 1.14 ft Basement level

  • Bathroom

    2.87 x 1.88 ft Second level

    4-piece, skylight

  • Basement

    7.47 x 6.98 ft Basement level

  • Living Room

    8.01 x 10.09 ft Main level

Thinking of Selling?

Find Out Your Home’s Value in Today’s Market!

No Email or Signup is required to view your home estimate.

estimate your home value

Contact Manoj Kukreja

Sales Representative,
Century 21 People’s Choice Realty Inc.,
Brokerage
(647) 576 - 2100

Manoj profile avatar

Property History

Property history for 373 Chatham Street, Brantford

This property has been sold 1 time before. Create your free account to explore sold prices, detailed property history, and more insider data.

Sign In / Register

Mortgage Calculator

This data is for informational purposes only.

Mortgage Payment per month

Principal Amount

Interest

Total Payable

Amortization

Amortization

Closing Cost Calculator

This data is for informational purposes only.

Closing Cost Total for this property

Total Cash flow for purchasing this property

Down Payment(%)*
Additional information

Provincial Land Transfer Tax

Ontario Land Transfer Tax Rebate

Toronto Land Transfer Tax

Toronto Land Transfer Tax Rebate

PST on CMHC Insurance Premium

Lawyer Fees

$2,825

Government Registration Fee's

$164

Title Insurance

Closing Cost Total

Total Cash flow for purchasing this property

Provincial Land Transfer Tax

Ontario Land Transfer Tax Rebate

Toronto Land Transfer Tax

Toronto Land Transfer Tax Rebate

PST on CMHC Insurance Premium

Lawyer Fees

$2,825

Government Registarion Fee's

$164

Title Insurance

Down Payment(%)*

* A down payment of less than 20% is permitted only for first-time home buyers purchasing their principal residence. The minimum down payment required is 5% for the portion of the purchase price up to $500,000, and 10% for the portion between $500,000 and $1,500,000. For properties priced over $1,500,000, a minimum down payment of 20% is required.

Thinking of Selling?

Find Out Your Home’s Value in Today’s Market!

No Email or Signup is required to view your home estimate.

estimate your home value

Contact Manoj Kukreja

Sales Representative, Century 21 People’s Choice Realty Inc., Brokerage
(647) 576 - 2100

Manoj profile avatar

Recent Sold Listings in Echo Place, Brantford

Popular Cities